Leave a Message

Thank you for your message. We will be in touch with you shortly.

1111 Stellar Way
1111 Stellar Way
1111 Stellar Way
1111 Stellar Way
1111 Stellar Way
1111 Stellar Way
1111 Stellar Way
1111 Stellar Way
1111 Stellar Way
1111 Stellar Way
1111 Stellar Way
1111 Stellar Way
1111 Stellar Way
1111 Stellar Way
1111 Stellar Way
1111 Stellar Way
1111 Stellar Way
1111 Stellar Way
1111 Stellar Way
1111 Stellar Way
1111 Stellar Way
1111 Stellar Way
1111 Stellar Way
1111 Stellar Way
1111 Stellar Way
1111 Stellar Way
1111 Stellar Way
1111 Stellar Way
1111 Stellar Way
1111 Stellar Way
1111 Stellar Way
1111 Stellar Way
1111 Stellar Way
1111 Stellar Way
1111 Stellar Way
1111 Stellar Way
1111 Stellar Way
1111 Stellar Way
1111 Stellar Way
SEE ALL PHOTOS
1111 Stellar Way
1111 Stellar Way
1111 Stellar Way
1111 Stellar Way
1111 Stellar Way
1111 Stellar Way
1111 Stellar Way
1111 Stellar Way
1111 Stellar Way
1111 Stellar Way
1111 Stellar Way
1111 Stellar Way
1111 Stellar Way
1111 Stellar Way
1111 Stellar Way
1111 Stellar Way
1111 Stellar Way
1111 Stellar Way
1111 Stellar Way
1111 Stellar Way
1111 Stellar Way
1111 Stellar Way
1111 Stellar Way
1111 Stellar Way
1111 Stellar Way
1111 Stellar Way
1111 Stellar Way
1111 Stellar Way
1111 Stellar Way
1111 Stellar Way
1111 Stellar Way
1111 Stellar Way
1111 Stellar Way
1111 Stellar Way
1111 Stellar Way
1111 Stellar Way
1111 Stellar Way
1111 Stellar Way
1111 Stellar Way
Sold

1111 Stellar Way

1111 Stellar Way, Milpitas, CA 95035

$1,620,000
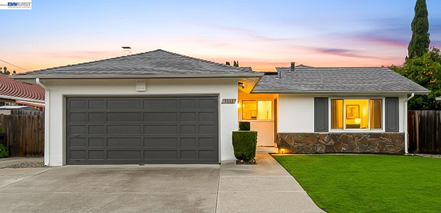
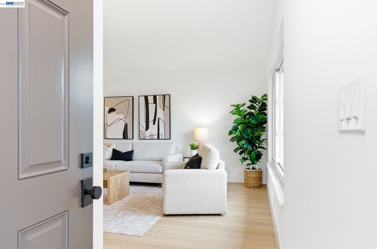
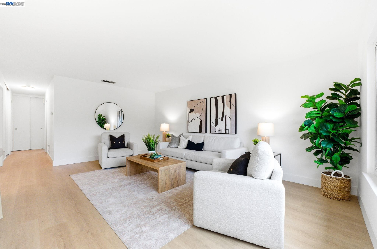
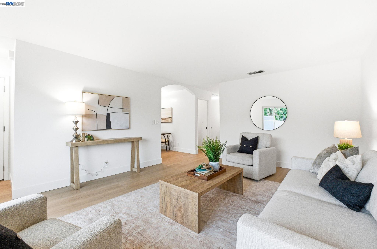
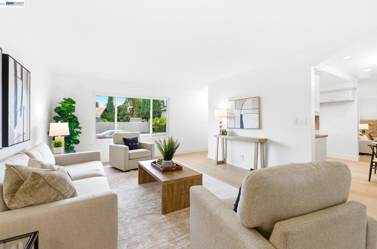
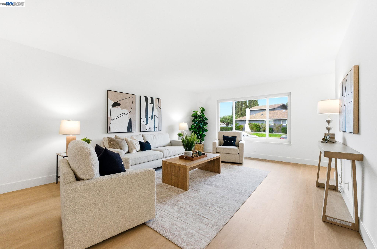
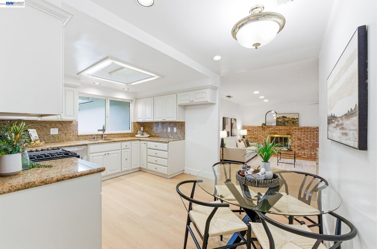
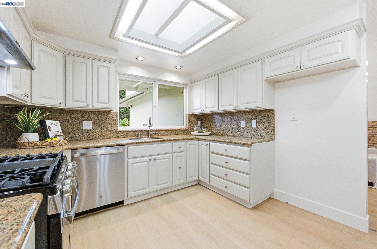
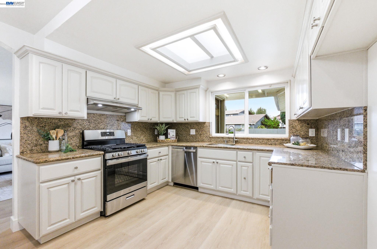
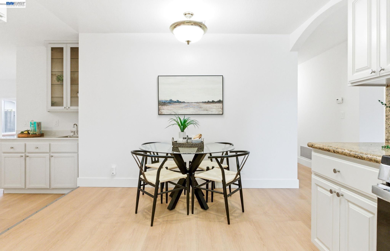
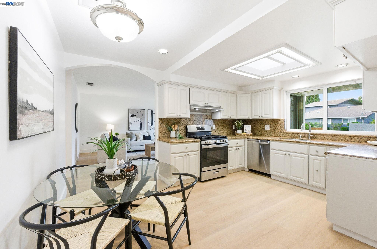
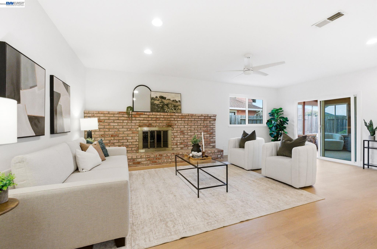
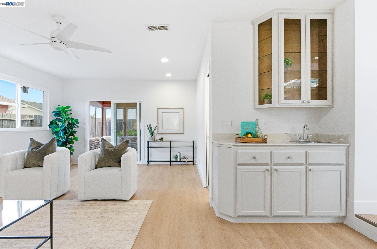
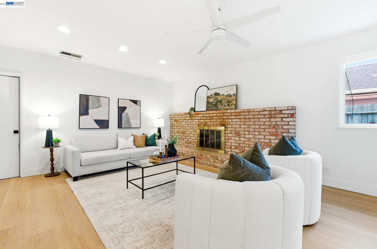
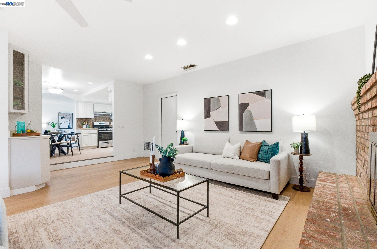
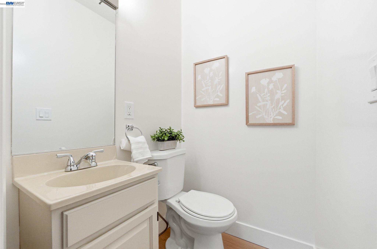
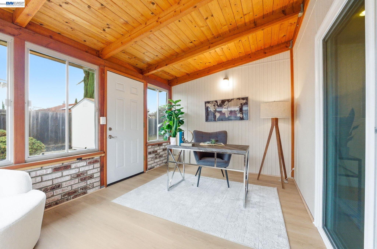
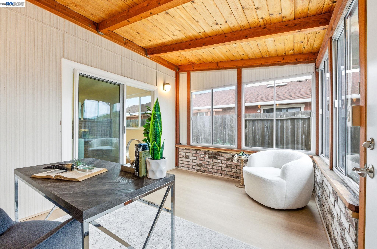
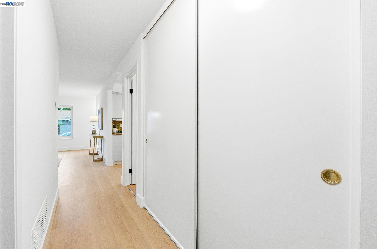
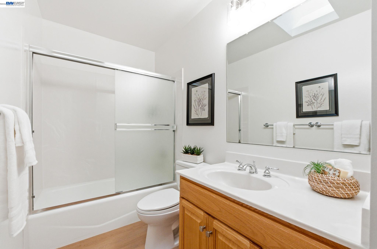
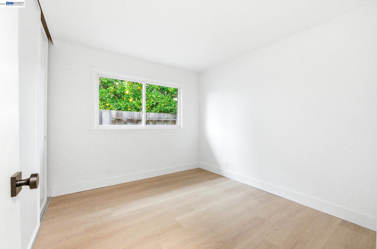
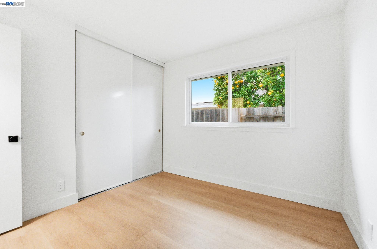
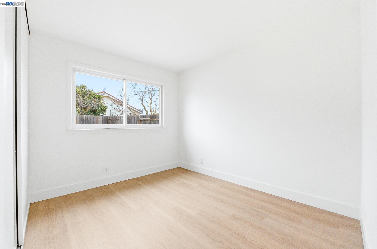
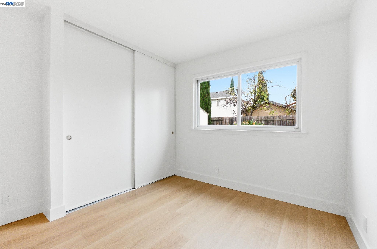
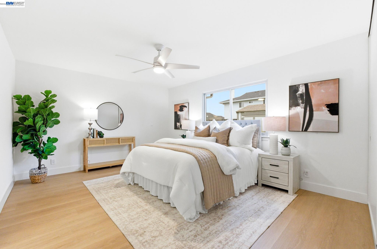
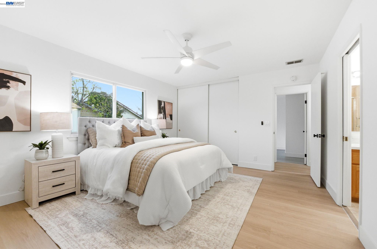
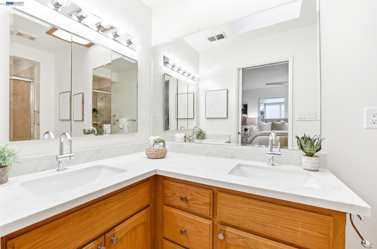
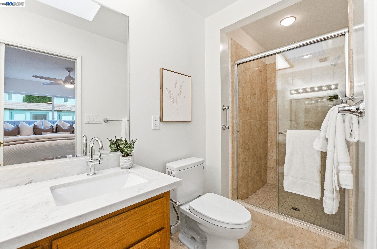
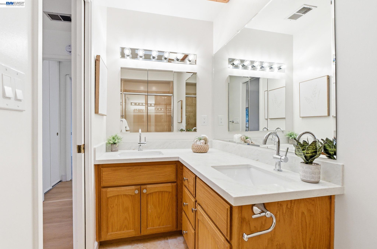
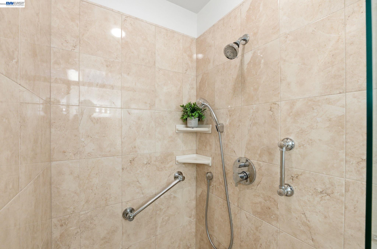
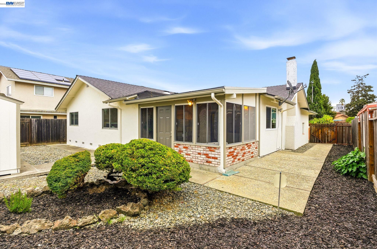
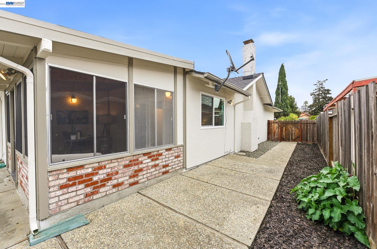
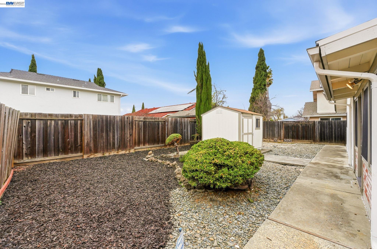
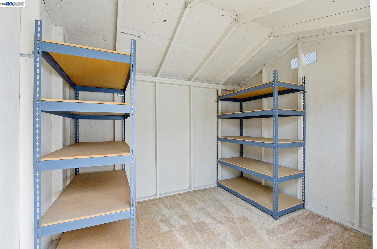
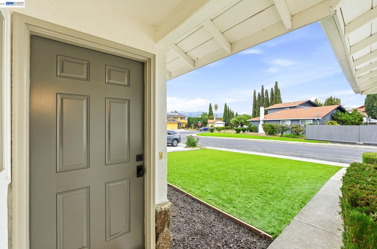
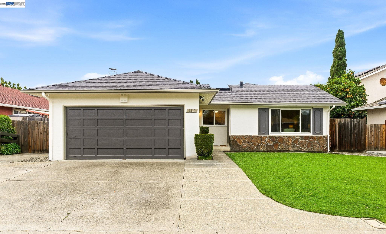
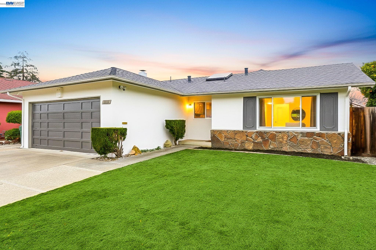
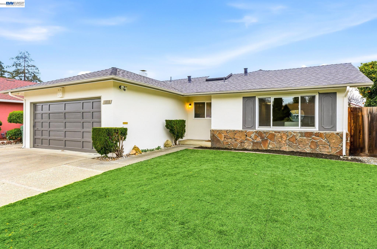
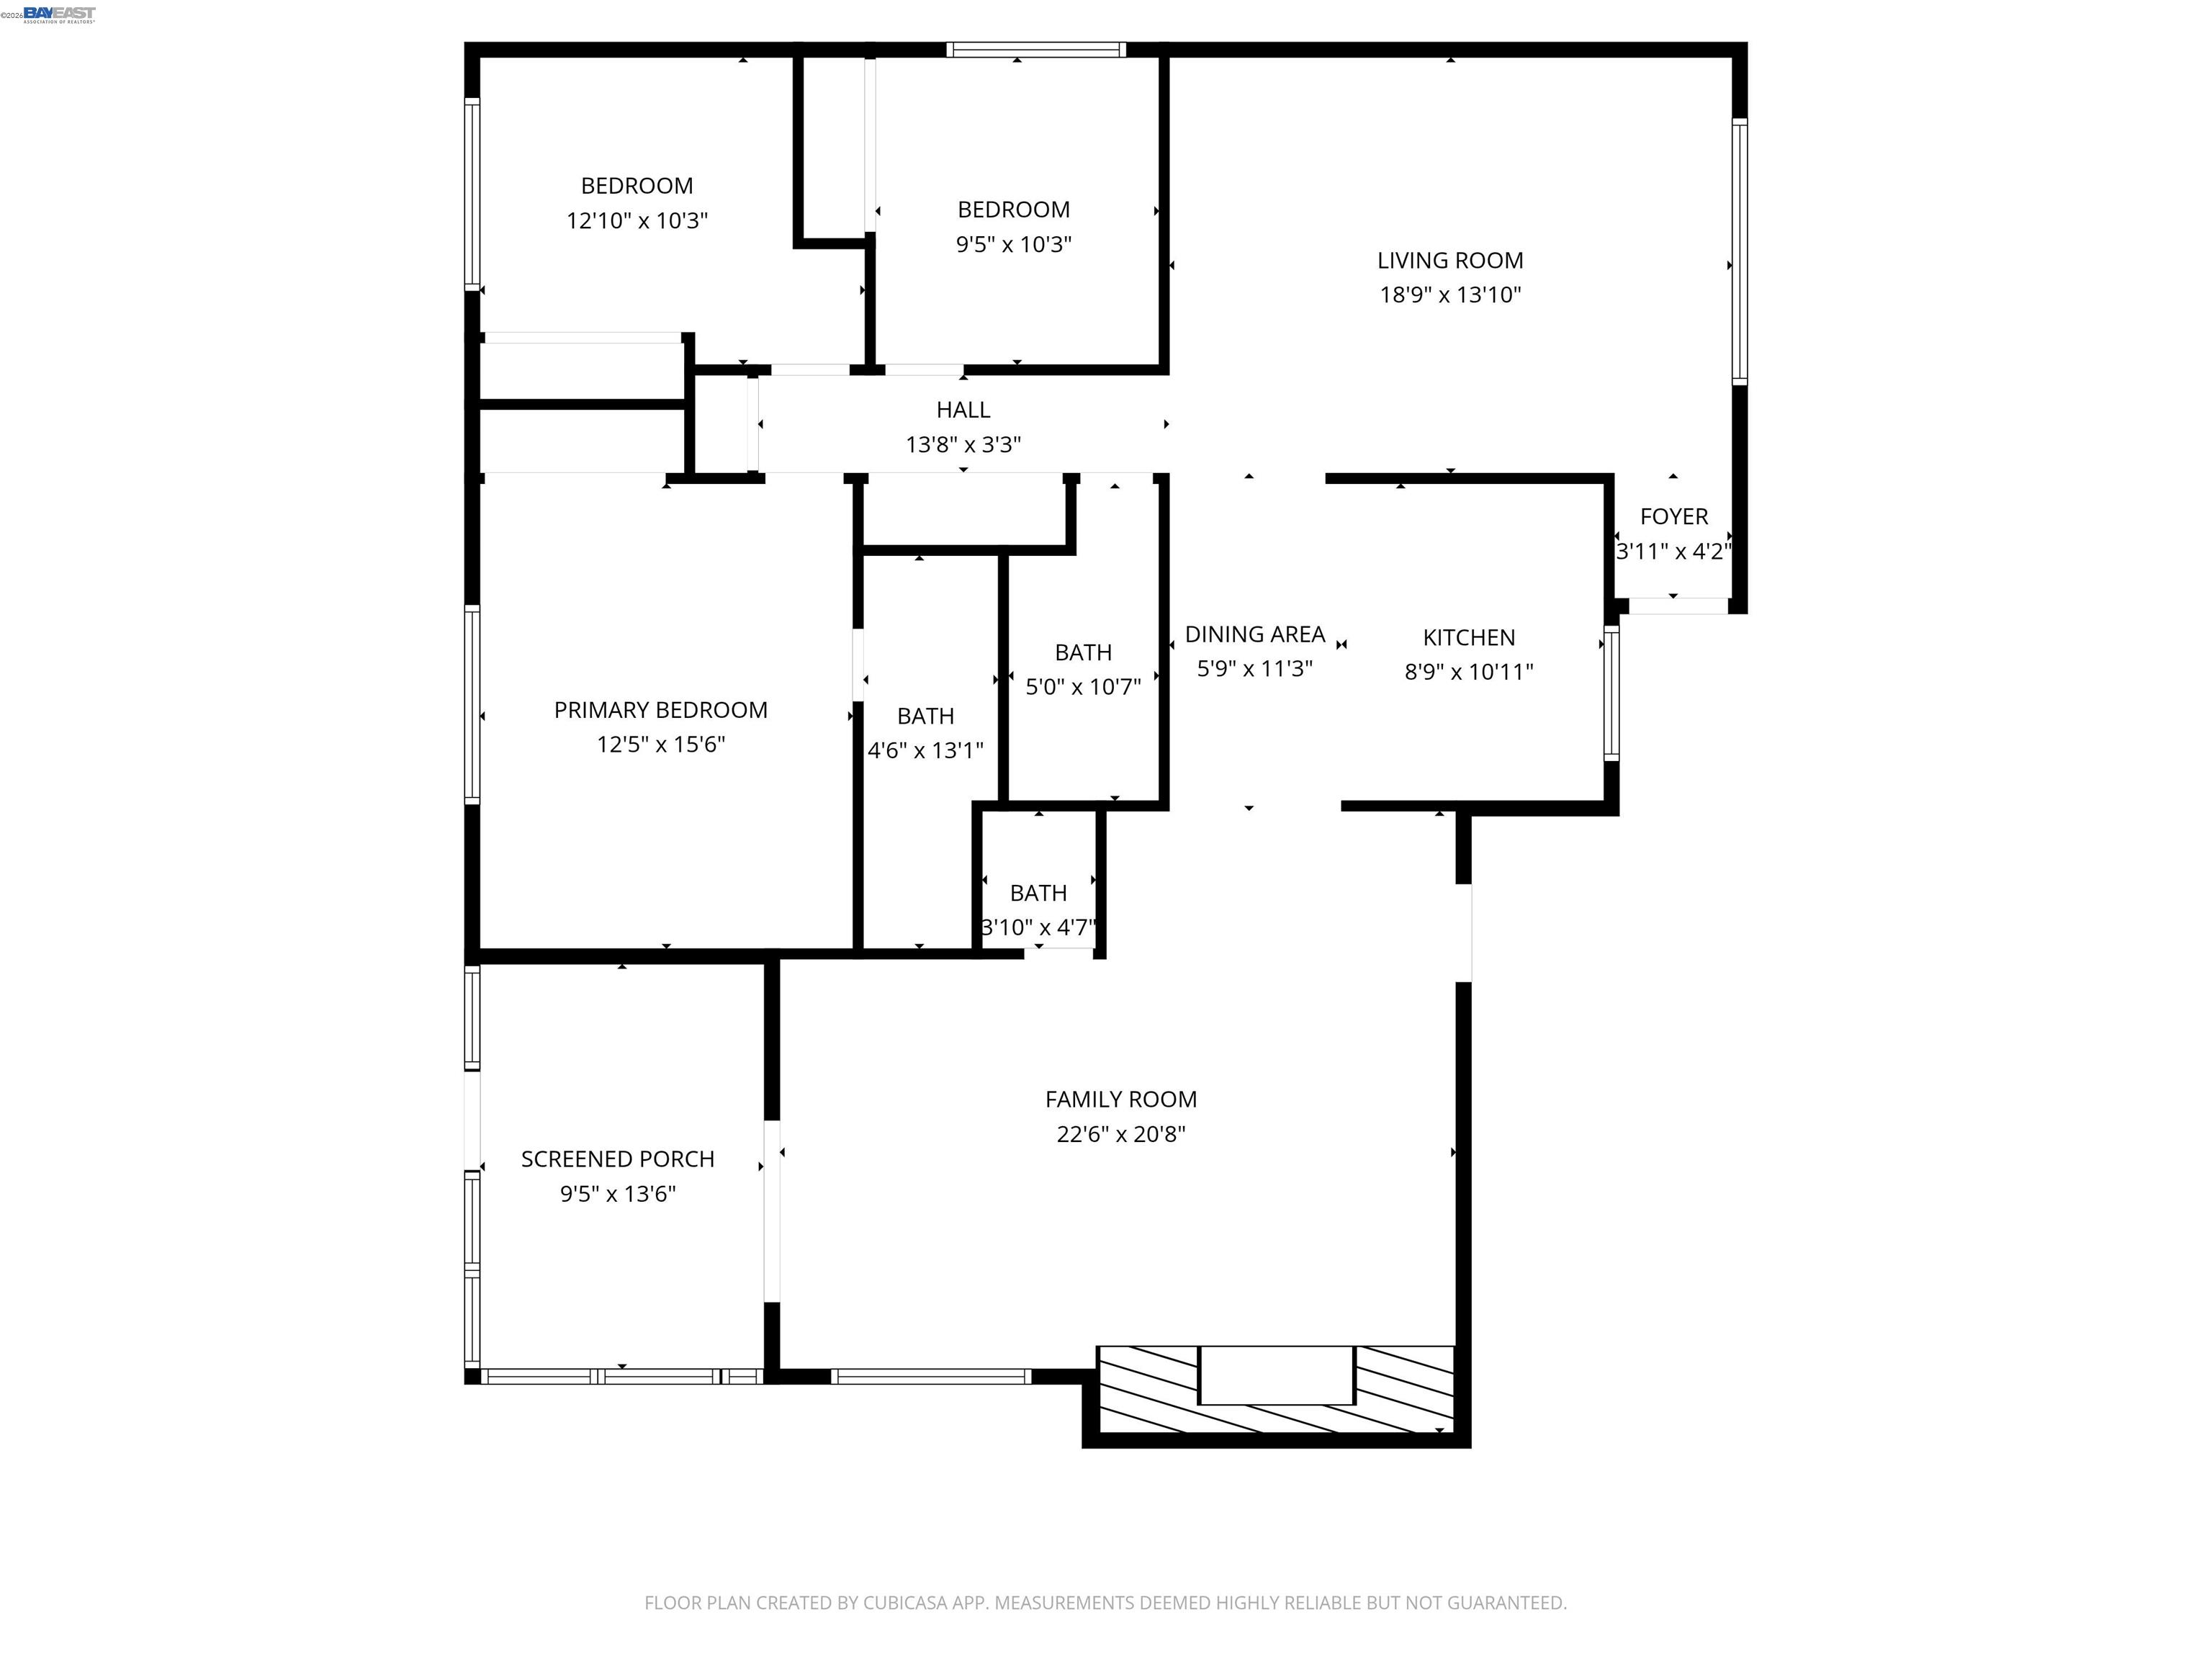
STARLITE PINES PERFECTION! This is THE ONE! Sun-kissed walls and effortless flow define this standout home. Ideally positioned on one of the most sought-after streets within the Pines community, this one truly has it all. A floorplan that flows like a dream and feels much larger than it is, thoughtfully utilizing every inch of space. Featuring two living areas, an updated kitchen with gas range and stainless steel appliances, two updated bathrooms, a conveniently added half bathroom in the main living space, and a new roof. A fully enclosed sunroom off the back provides the perfect space for a home office, bonus room, or flex space. Enjoy a generous backyard with a detached shed--ideal for extra storage or additional flex space. Spacious primary suite with updated en-suite bath. And on top of it all, you simply can't beat the location--just steps from Pearl Zanker Elementary, neighborhood parks, shopping, and gourmet dining. Ideal for commuters with quick access to I-880, I-680, Hwy 237, and BART.

3
beds

3
baths

1,531 Sq.Ft. LIVING AREA

6,262 Sq.Ft. lot

Features & Amenities

Interior

  • total bedrooms3
  • Total bathrooms3
  • full bathrooms2
  • Laundry room In Garage
  • Flooring Tile, Vinyl
  • Fireplace Family Room
  • APPLIANCES Dishwasher

Area & Lot

  • Status Sold
  • Date Sold March 23, 2026
  • Living Area1,531 Sq.Ft.
  • Total Area1,531 Sq.Ft.
  • Lot Area6,262 Sq.Ft.
  • MLS® ID41123734
  • TypeResidential
  • YEAR BUILT1969
  • Architecture StylesContemporary

Exterior

  • STORIES1
  • Garage Space2.0
  • PoolNone
  • roofShingle
  • lot featuresOther
  • parkingAttached
  • HEAT TYPEForced Air
  • AIR CONDITIONINGCeiling Fan(s)
  • HOA AmenitiesGreenbelt, Playground
  • other exterior FeaturesLow Maintenance

Financial

  • Sales Price$1,620,000
  • HOA $30/mo
View Virtual Tour

Let’s Start a Conversation

Connect with a real estate professional who values trust, insight, and personal attention. Every step is guided by a deep understanding of what “home” truly means.

Follow Us on Instagram