Leave a Message

Thank you for your message. We will be in touch with you shortly.

654 Daisyfield Dr
654 Daisyfield Dr
654 Daisyfield Dr
654 Daisyfield Dr
654 Daisyfield Dr
654 Daisyfield Dr
654 Daisyfield Dr
654 Daisyfield Dr
654 Daisyfield Dr
654 Daisyfield Dr
654 Daisyfield Dr
654 Daisyfield Dr
654 Daisyfield Dr
654 Daisyfield Dr
654 Daisyfield Dr
654 Daisyfield Dr
654 Daisyfield Dr
654 Daisyfield Dr
654 Daisyfield Dr
654 Daisyfield Dr
654 Daisyfield Dr
654 Daisyfield Dr
654 Daisyfield Dr
654 Daisyfield Dr
654 Daisyfield Dr
654 Daisyfield Dr
654 Daisyfield Dr
654 Daisyfield Dr
654 Daisyfield Dr
654 Daisyfield Dr
654 Daisyfield Dr
654 Daisyfield Dr
654 Daisyfield Dr
654 Daisyfield Dr
654 Daisyfield Dr
654 Daisyfield Dr
654 Daisyfield Dr
654 Daisyfield Dr
654 Daisyfield Dr
654 Daisyfield Dr
654 Daisyfield Dr
654 Daisyfield Dr
654 Daisyfield Dr
654 Daisyfield Dr
654 Daisyfield Dr
654 Daisyfield Dr
654 Daisyfield Dr
654 Daisyfield Dr
654 Daisyfield Dr
SEE ALL PHOTOS
654 Daisyfield Dr
654 Daisyfield Dr
654 Daisyfield Dr
654 Daisyfield Dr
654 Daisyfield Dr
654 Daisyfield Dr
654 Daisyfield Dr
654 Daisyfield Dr
654 Daisyfield Dr
654 Daisyfield Dr
654 Daisyfield Dr
654 Daisyfield Dr
654 Daisyfield Dr
654 Daisyfield Dr
654 Daisyfield Dr
654 Daisyfield Dr
654 Daisyfield Dr
654 Daisyfield Dr
654 Daisyfield Dr
654 Daisyfield Dr
654 Daisyfield Dr
654 Daisyfield Dr
654 Daisyfield Dr
654 Daisyfield Dr
654 Daisyfield Dr
654 Daisyfield Dr
654 Daisyfield Dr
654 Daisyfield Dr
654 Daisyfield Dr
654 Daisyfield Dr
654 Daisyfield Dr
654 Daisyfield Dr
654 Daisyfield Dr
654 Daisyfield Dr
654 Daisyfield Dr
654 Daisyfield Dr
654 Daisyfield Dr
654 Daisyfield Dr
654 Daisyfield Dr
654 Daisyfield Dr
654 Daisyfield Dr
654 Daisyfield Dr
654 Daisyfield Dr
654 Daisyfield Dr
654 Daisyfield Dr
654 Daisyfield Dr
654 Daisyfield Dr
654 Daisyfield Dr
654 Daisyfield Dr
Sold

654 Daisyfield Dr

654 Daisyfield Dr, Livermore, CA 94551

$1,575,000
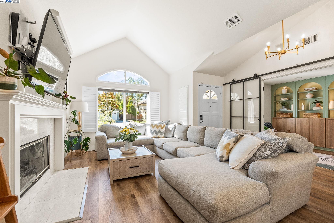
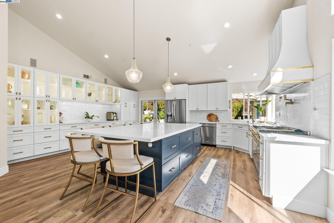
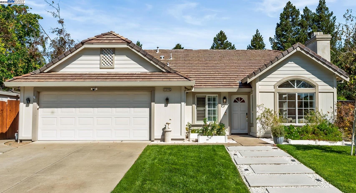
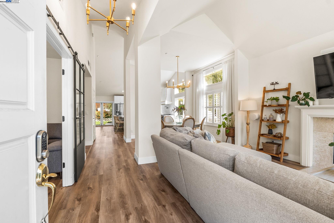
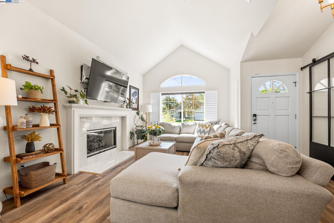
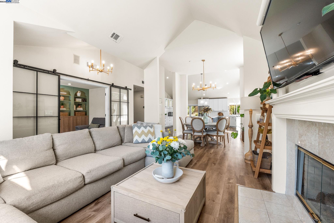
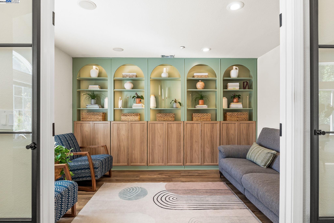
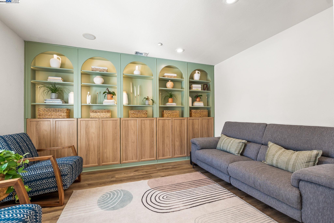
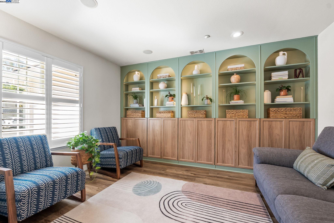
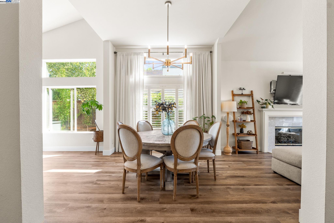
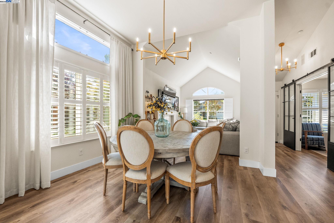
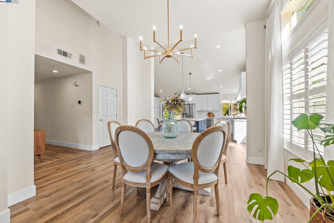
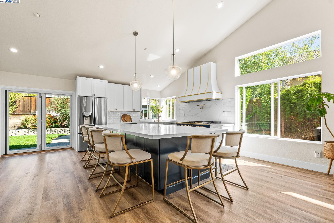
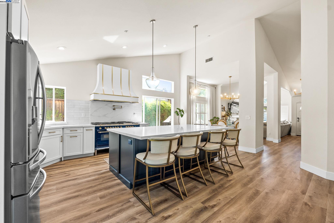
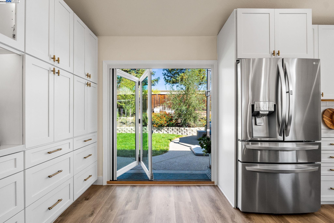
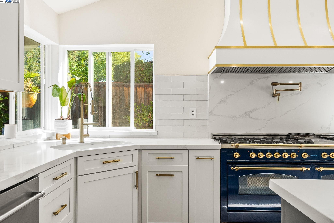
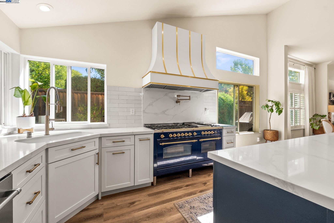
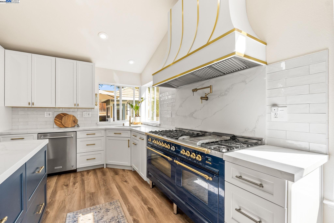
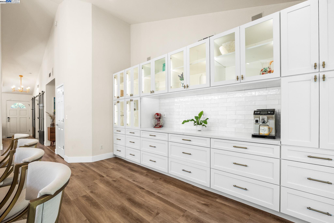
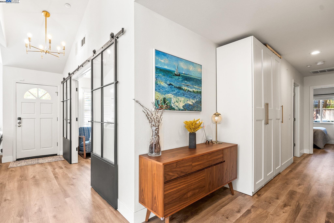
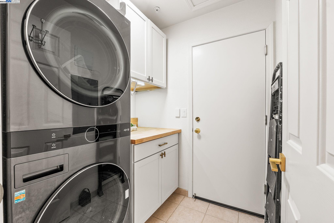
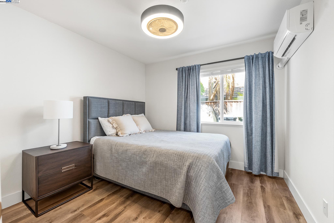
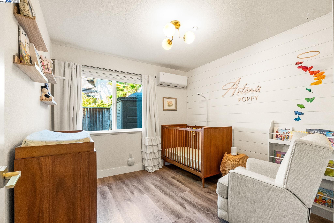
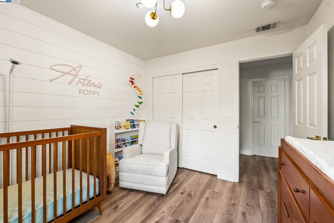
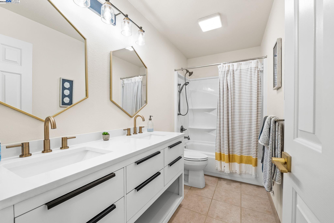
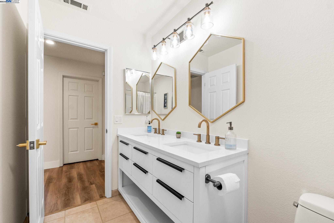
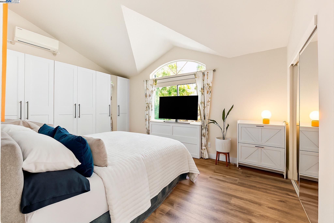
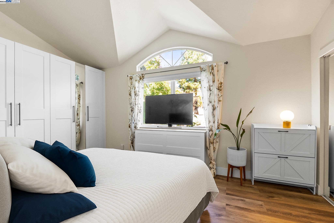
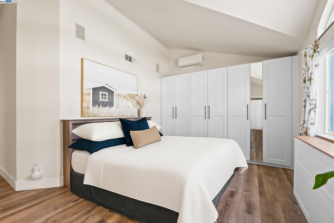
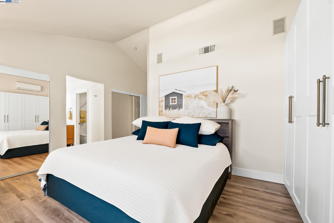
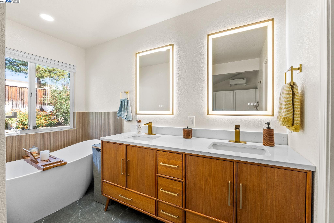
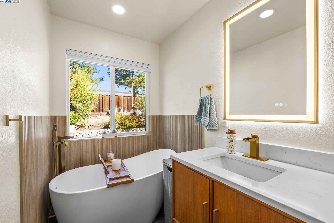
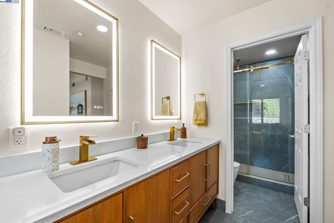
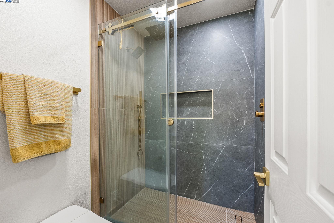
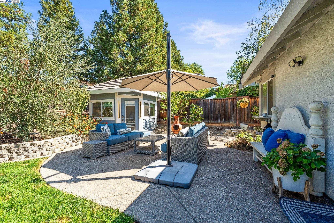
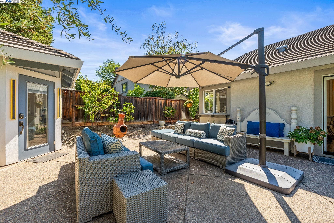
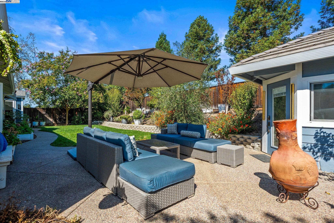
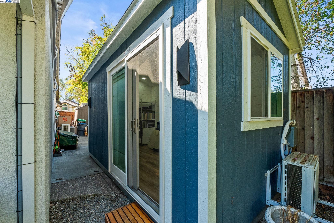
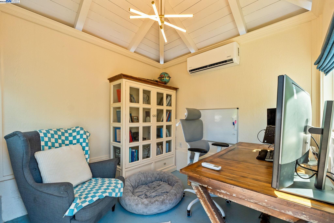
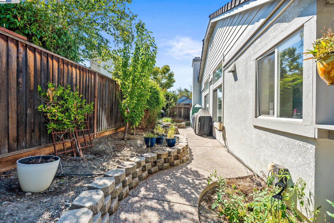
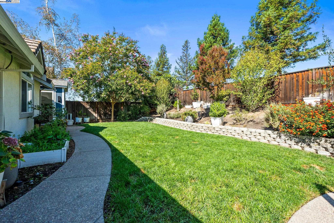
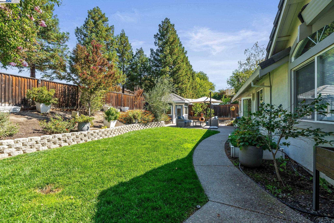
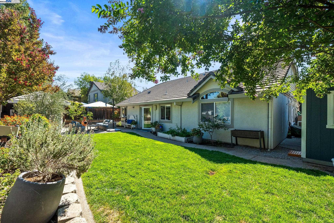
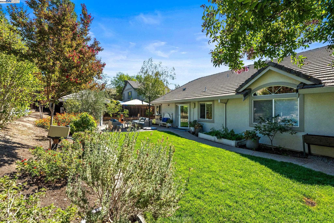
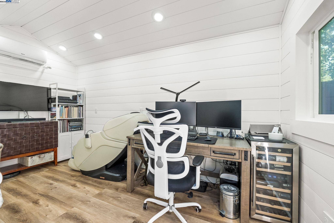
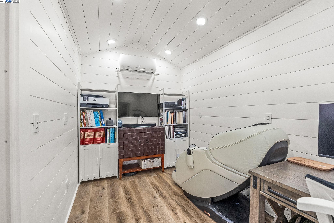
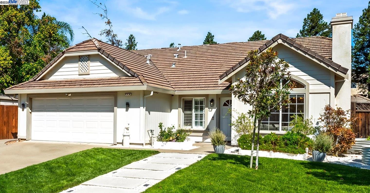
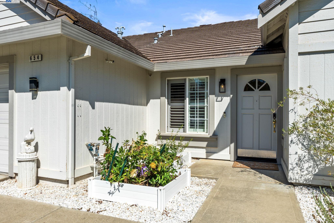
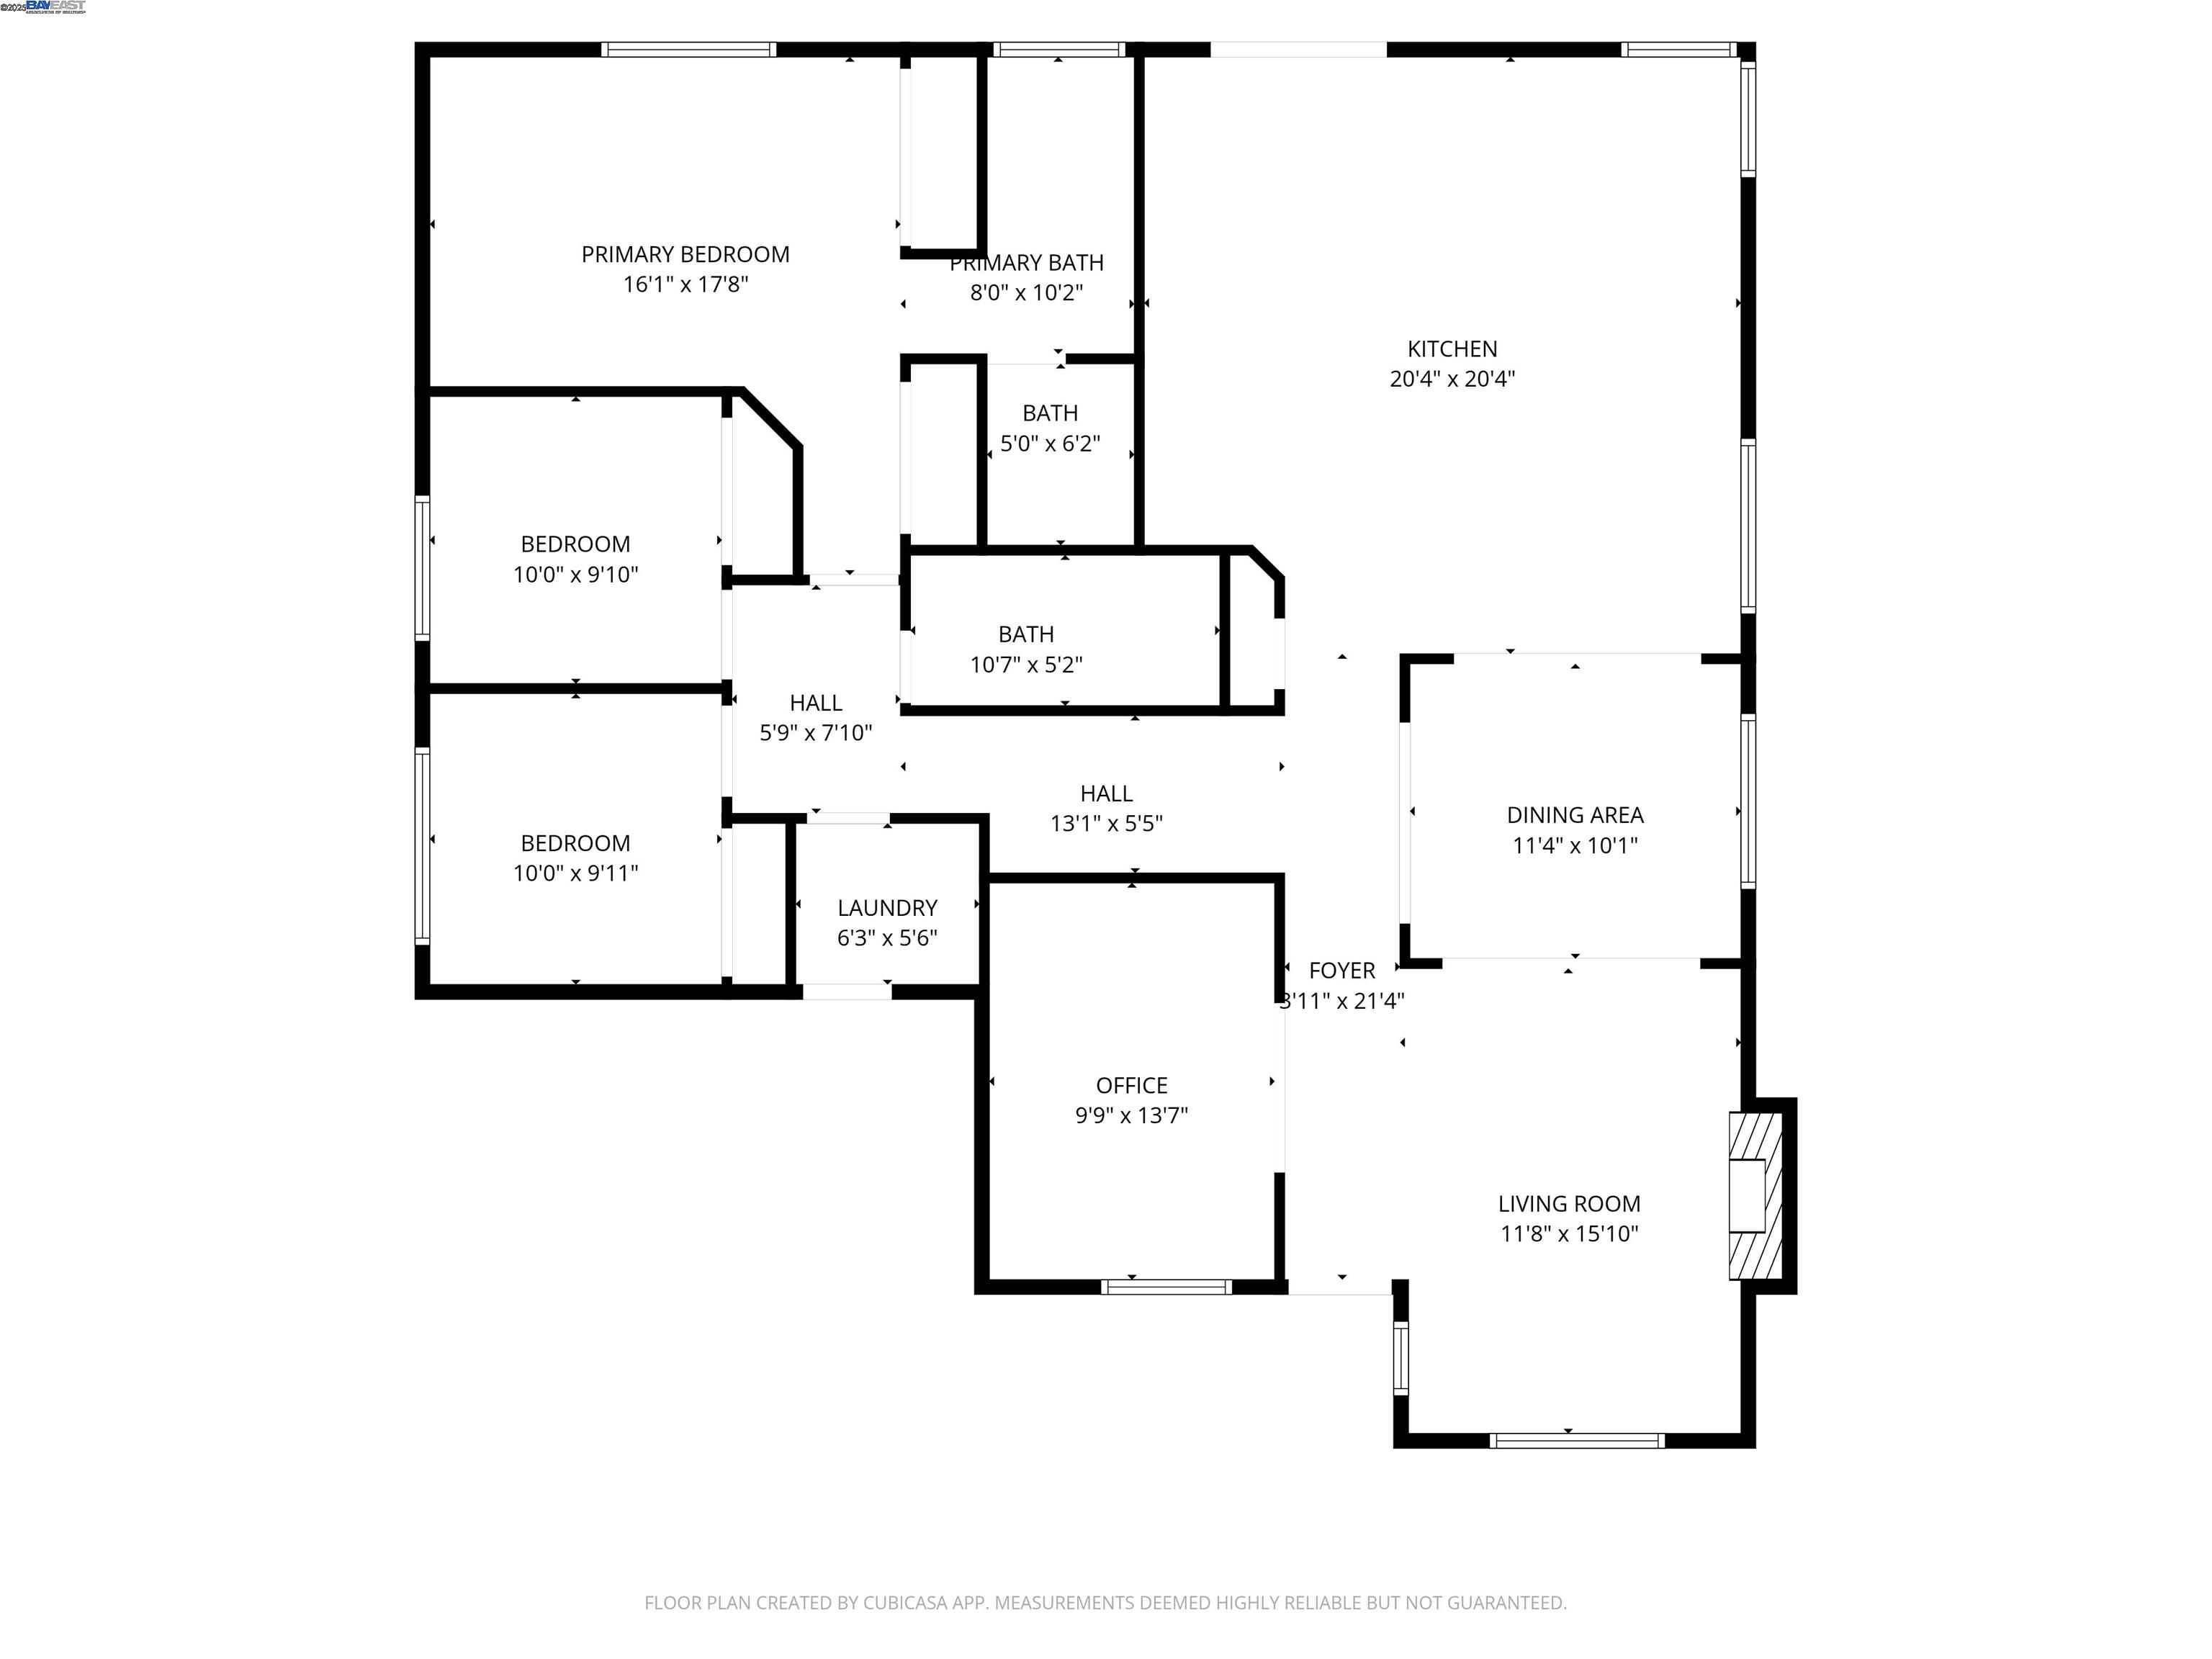
It's all in the details with this beautifully remodeled Livermore gem! Nestled in the heart of town on a picturesque, storybook-like street just steps from parks and hiking trails, this home truly has it all inside & out. The open floor plan was designed for both comfort and entertaining, creating a spacious layout that flows seamlessly. The expansive gourmet kitchen is a showpiece--reimagined with custom wood cabinetry, a 60-inch Hallman range and vent hood, new appliances, and a reconfigured footprint perfect for gathering. A large folding glass door opens to the backyard for effortless indoor-outdoor living. Two converted outbuildings with HVAC provide ideal home offices, studios, or flex space. The primary bath features a luxurious soaking tub and spa-like shower, while the suite also offers a custom built-in closet and hidden TV lift cabinet. Additional highlights include built-in cabinetry in the living room, new flooring, extended driveway, new front sidewalk, and planter boxes with WiFi-controlled sprinklers. Mini-split systems in the bedrooms and garage keep the home comfortable year-round. With quick access to downtown Livermore, I-580, Stanley Blvd, and Highway 84, this home delivers convenience, character, and everyday joy!

3
beds

2
baths

1,838 Sq.Ft. LIVING AREA

7,700 Sq.Ft. lot

Features & Amenities

Interior

  • total bedrooms3
  • Total bathrooms2
  • full bathrooms2
  • Laundry room Cabinets, Inside Room
  • Flooring Laminate
  • Fireplace Living Room
  • APPLIANCES Gas Range
  • other interior Features Office, Updated Kitchen

Area & Lot

  • Status Sold
  • Date Sold October 30, 2025
  • Living Area1,838 Sq.Ft.
  • Total Area1,838 Sq.Ft.
  • Lot Area7,700 Sq.Ft.
  • MLS® ID41112588
  • TypeResidential
  • YEAR BUILT1996
  • Architecture StylesContemporary

Exterior

  • STORIES1
  • Garage Space2.0
  • PoolNone
  • lot featuresOther
  • parkingAttached, RV Possible, Garage Door Opener
  • HEAT TYPEForced Air
  • AIR CONDITIONINGCentral Air
  • SubstructureSlab
  • other exterior FeaturesDog Run, Side Yard

Financial

  • Sales Price$1,575,000
View Virtual Tour

Let’s Start a Conversation

Connect with a real estate professional who values trust, insight, and personal attention. Every step is guided by a deep understanding of what “home” truly means.

Follow Us on Instagram